3001 E Pythian Street Springfield, MO 65802
Other
MLS #: 60321676
Courtesy Of AMAX Real Estate
Property InformationDescription
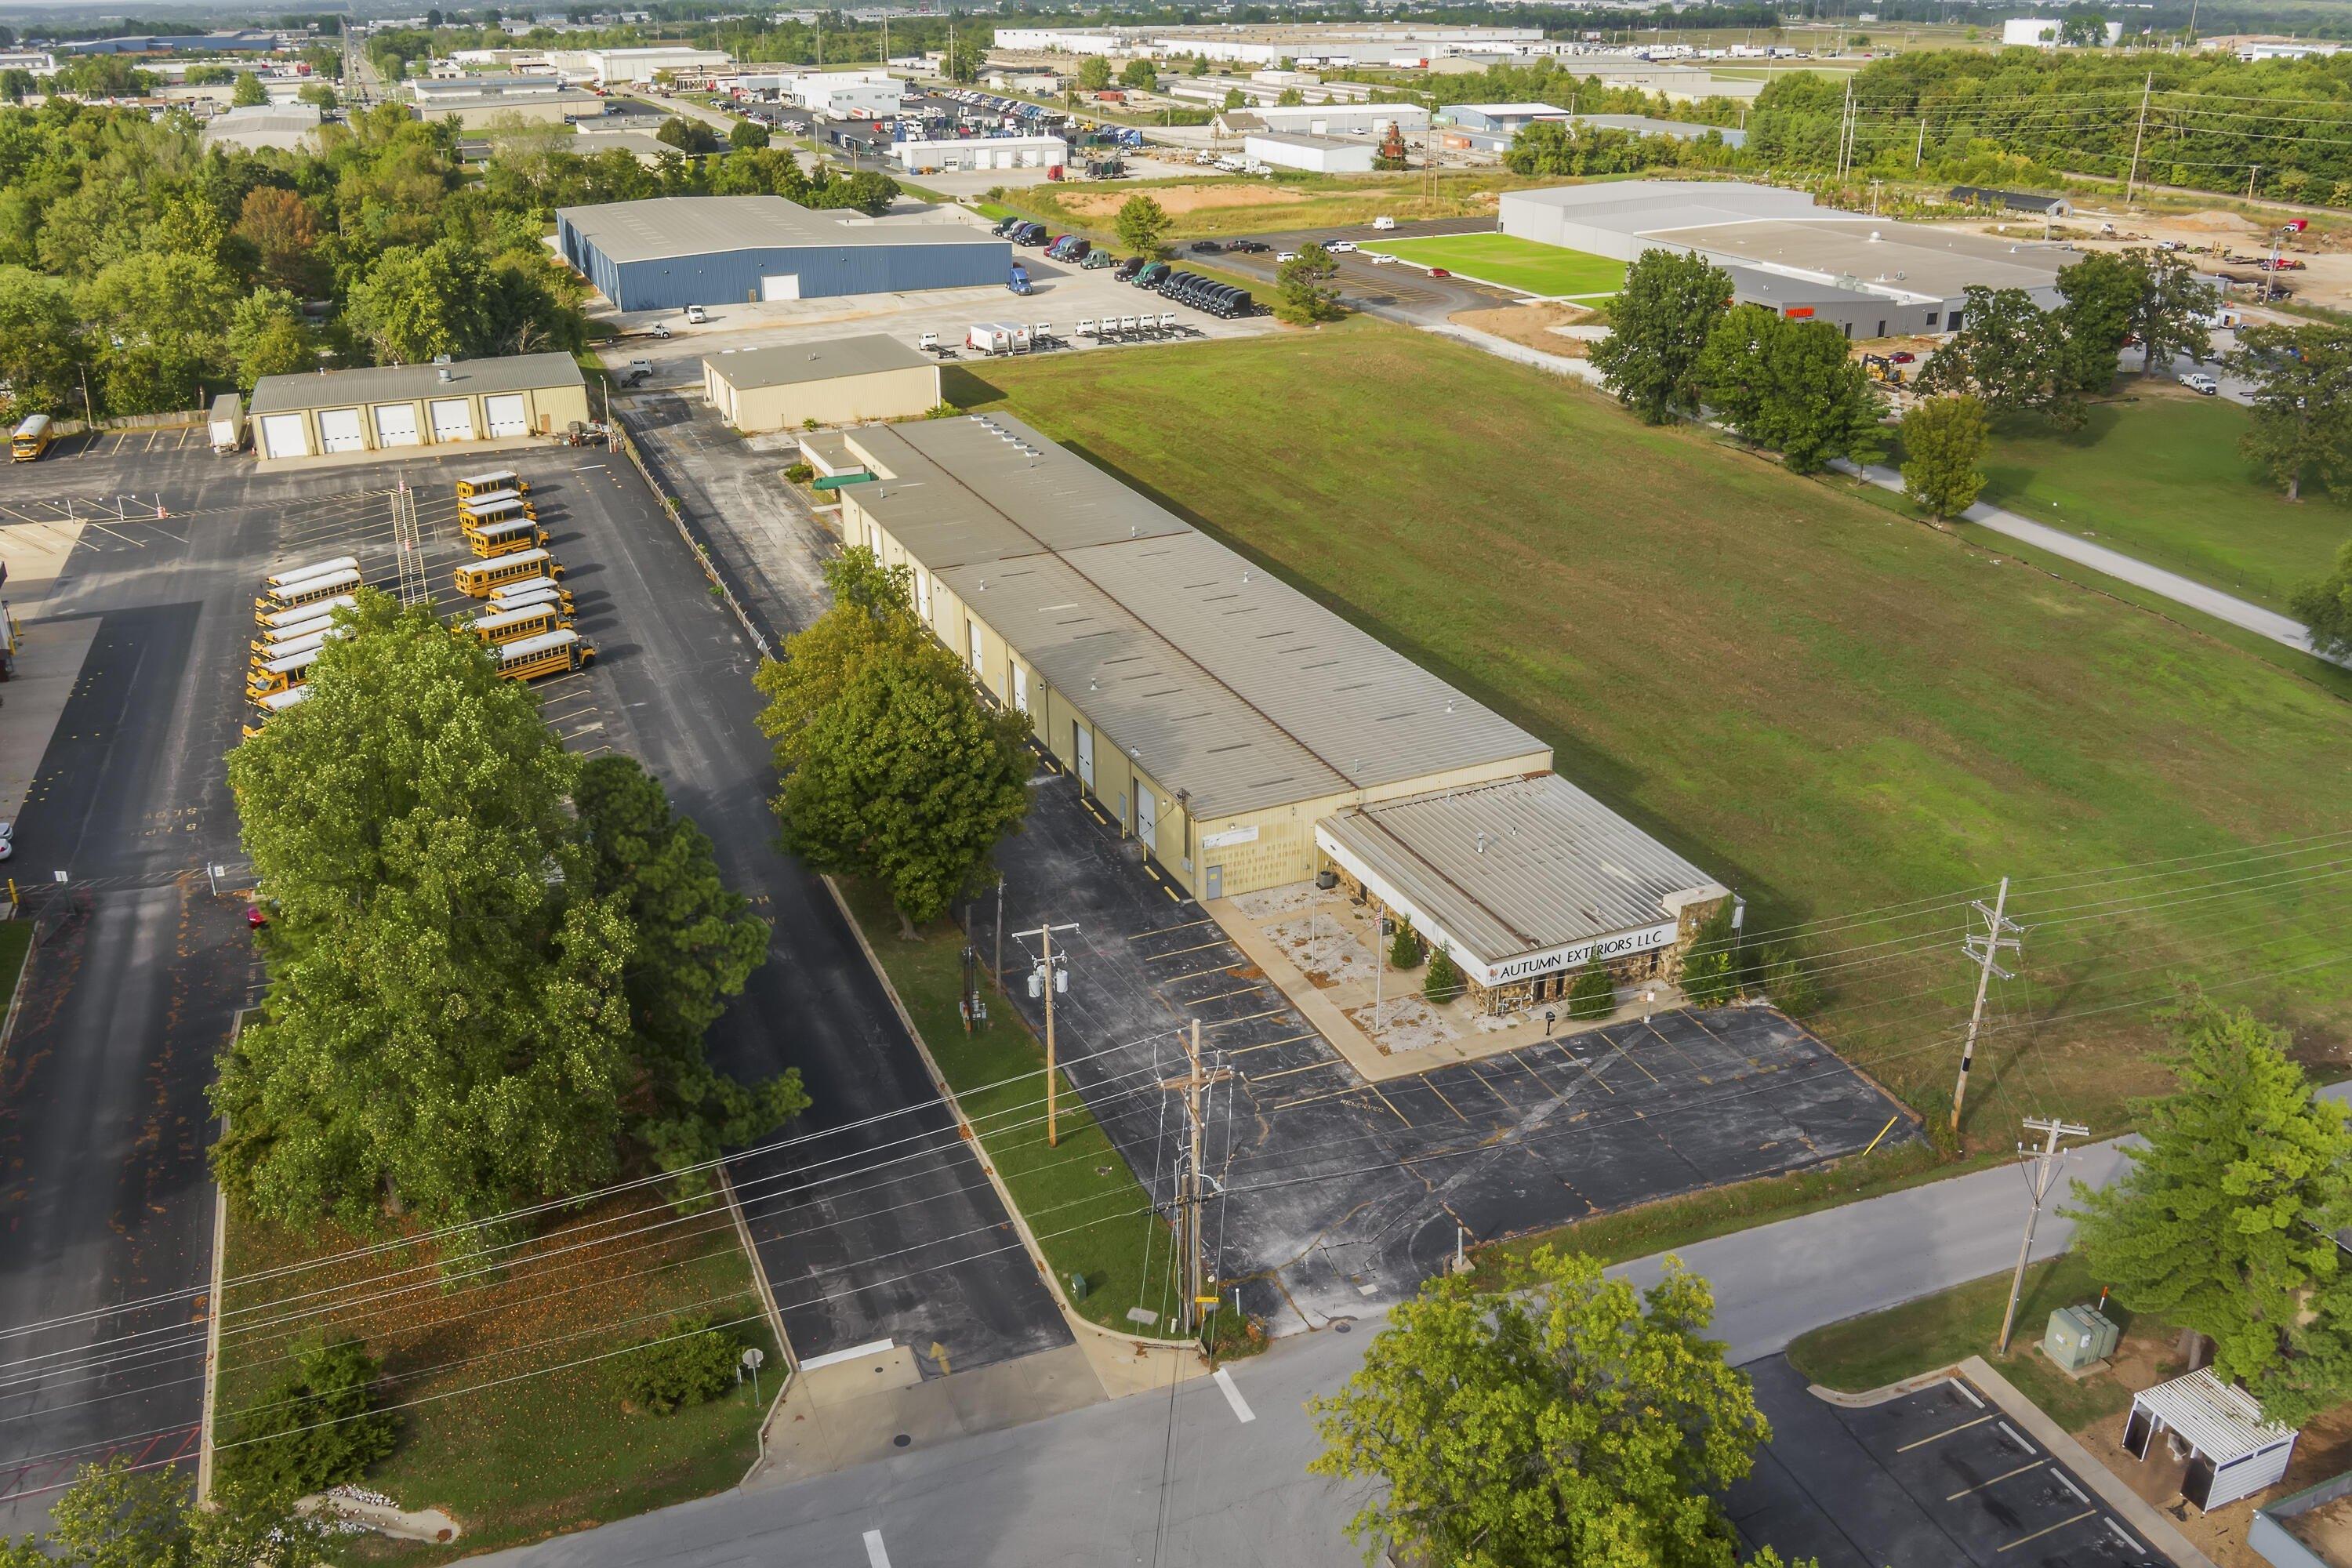
Rare opportunity to acquire this prime property located in the Hwy 65 and I-44 corridor of Springfield, MO. First time availability in over 45 years. Very unique custom built warehouse/office/spa complex is situated on approximately 2+/- acres and consists of a total of 38,046+/- SF. Built in 1979, the main building includes approximately 2,976+/-SF office space and 22,560+/- warehouse space. Additional 6,510+/-SF inground indoor pool/auxiliary area including locker rooms, showers, restrooms, saunas and office, as well as, a 6,000+/-SF separate warehouse on North end of property which provides further flexibility. Zoned GM General Manufacturing, this property allows for a wide range of uses. The warehouse features sprinklered system, intercom, security, ceiling mounted heat units, up to 18-ft ceiling height, 8 powered grade-level drive-in overhead loading doors across the main and north warehouse buildings, skylights and overhead lighting, along with heavy-duty industrial racking included and 6 warehouse offices. Main office space consists of showroom, reception, store room, kitchen, executive suite with fireplace and private restroom, conference room, 3 restrooms, call center, and additional private office. 3001 E. Pythian is offered at $3,200,000. As-is. Available for the first time in over 45 years.Zoned GM General Manufacturing38,046+/- SF Warehouse/Office on 2+/- acres 22,560+/-SF Main Warehouse 12'-20'+/- Exterior Walls2,976+/-SF Office Space6,510+/-SF Auxiliary Pool/Fitness Space: 1,1000+/-SF Indoor/Inground Pool, 2 Saunas 2 Large Locker rooms/Showers/Restrooms/Office 6 Overhead Loading Doors/Powered/Grade Level/Drive-In Sprinklered System Ceiling Mounted Heat Units and Lighting plus Skylights Security and Intercom System Heavy-duty Industrial Racking 6,000+/-SF Additional/Separate North Warehouse 16'+/- Exterior Walls 2 Overhead Loading Doors/Powered/Grade Level/Drive-In Very unique custom build by local business owner in 1979+/- w/addition
Features
- Age: 41-50 Years Old
- Cooling System: Central Air
- Heating System: Forced Air
- Legal Description: 2A W 2A W 6A Sw1/4 Sw1/4 Ne1/4 16/29/21
- MLSID: 60321676
- Rooms: Bathroom 6
- Rooms: Bathroom 4
- Rooms: Bathroom 5
- Rooms: Bathroom 2
- Rooms: Bathroom 3
- Rooms: Bathroom 1
MAP & DIRECTIONS
Copyright © 2026 Southern Missouri Regional MLS, LLC (SOMO). All rights reserved. All information provided by the listing agent/broker is deemed reliable but is not guaranteed and should be independently verified. Information being provided is for consumers' personal, non-commercial use and may not be used for any purpose other than to identify prospective properties consumers may be interested in purchasing.